Anna Mittelstadt

BEDS2
BATHS2 full
SQUARE FEET692
MLS#1539886
STATUSActive
PROPERTY TYPEResidential - Single Family
SUBDIVISIONEverett Hills
NEIGHBORHOODChattanooga
Property Description
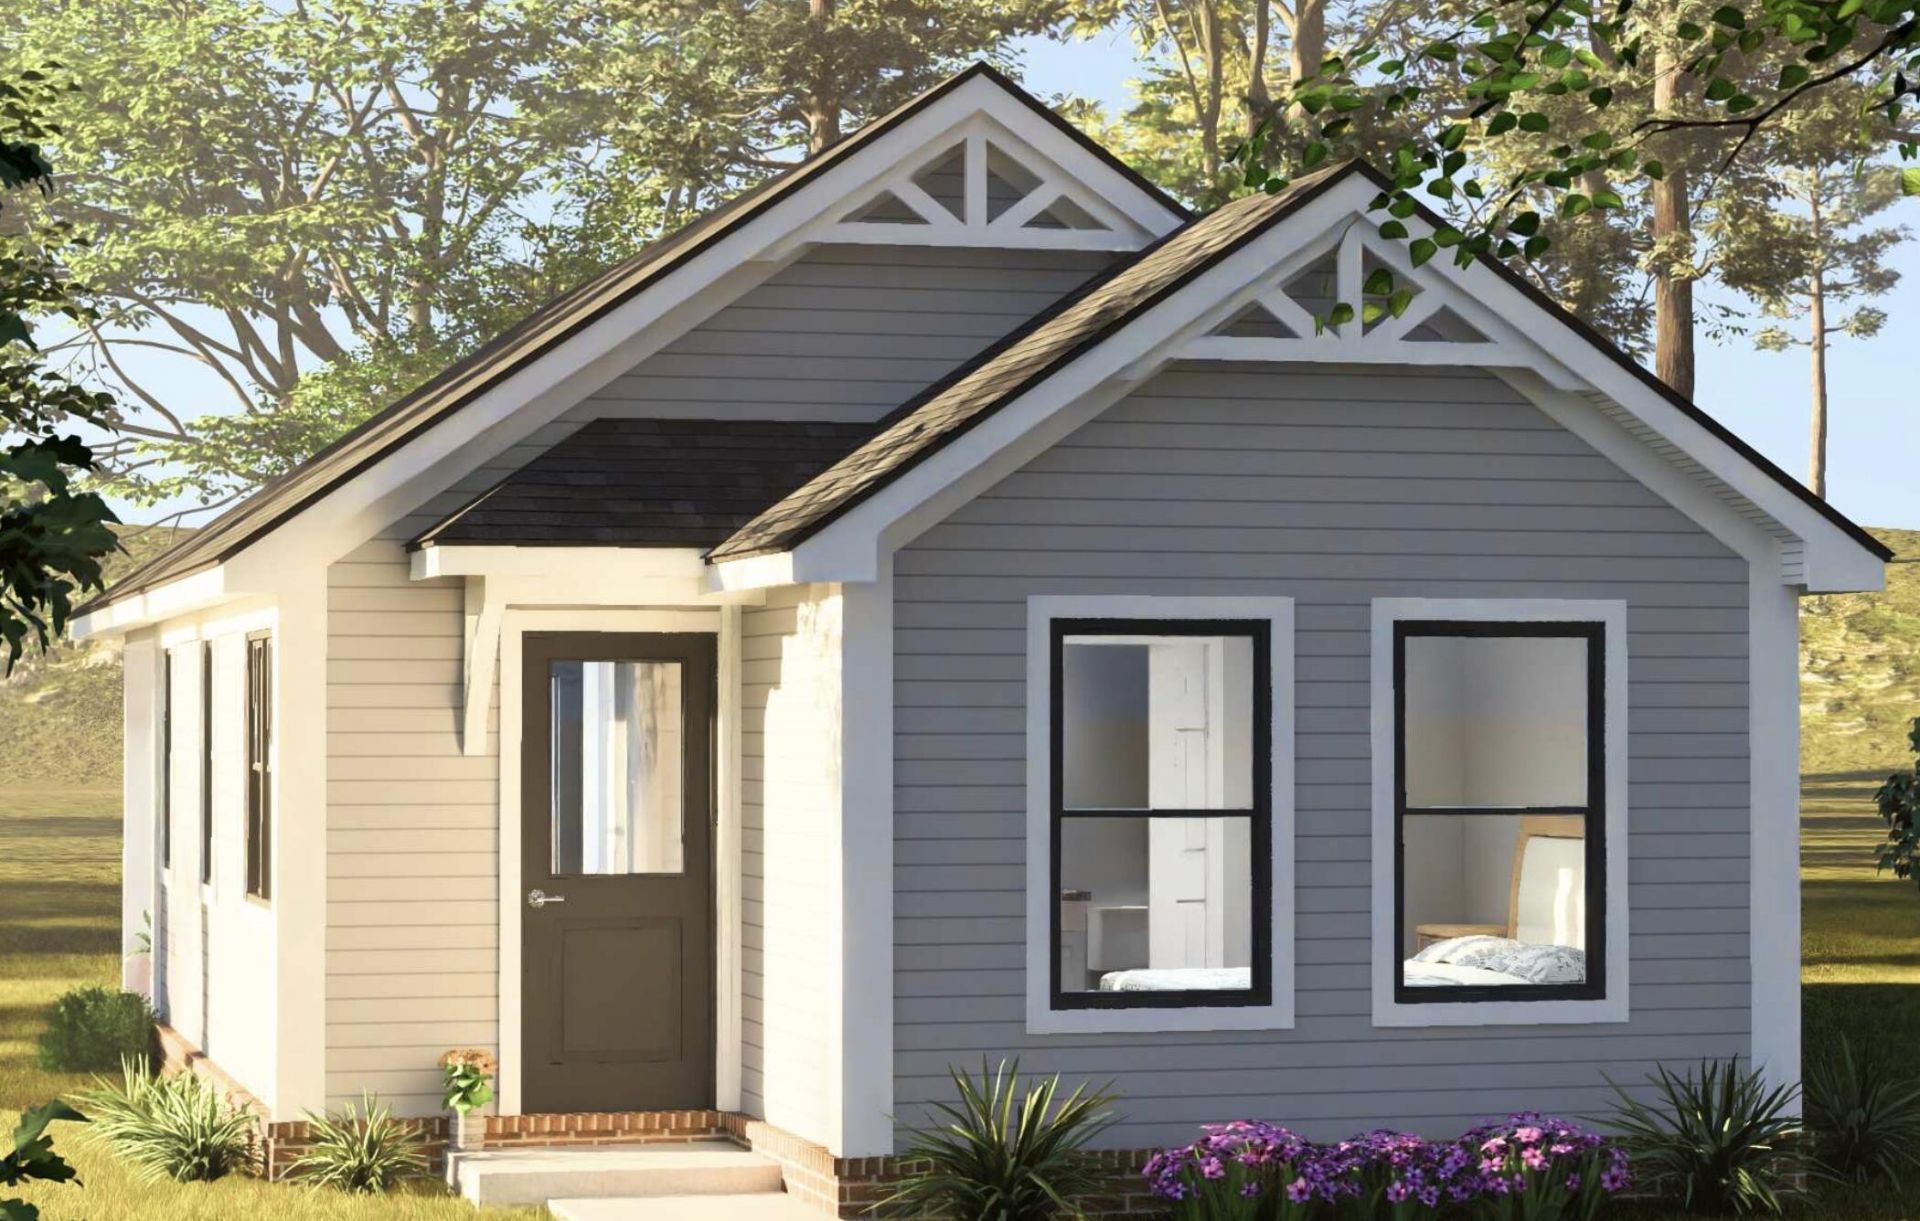
Looking for the perfect place to call home? This charming two-bedroom, two-bathroom, one-level home is an excellent choice for first-time buyers, retirees, or anyone looking to downsize without sacrificing comfort or style. The thoughtfully designed layout maximizes space and functionality, making everyday living both easy and enjoyable. With its single-level floor plan, this home offers easy accessibility, ideal for those who prefer to avoid stairs or are planning for the future. Imagine starting your next chapter in a space that feels just right--where every room invites you to relax, entertain, and envision your future. The bright and airy living areas provide a welcoming atmosphere, while the well-appointed kitchen is perfect for preparing meals and gathering with loved ones. Both bedrooms offer ample closet space, and the two bathrooms are designed with convenience and comfort in mind. Located in a neighborhood with nearby amenities, this home provides the perfect balance of tranquility and accessibility. Call to schedule a private tour. Your perfect home is waiting!
Property Features
Property Type: Residential - Single Family
Cooling: Central Air
Heating: Central
Lot Size: 0.34 Acres
Taxes: $225
Feature Descriptions
Appliances: Dishwasher, Free-Standing Electric Range
Common Amenities: None
Exterior: HardiPlank Type
Exterior Amenities: None
Flooring: Luxury Vinyl
Interior Amenities: Open Floorplan, Vaulted Ceiling(s), Walk-In Closet(s), Split Bedrooms
Lot Dimensions: 60X250
Parcel #: 159m C 010
Parking: Concrete, Driveway
Patio/Porch: Front Porch, Rear Porch
Utilities: Electricity Connected, Water Connected
Local Schools
High School: East Hamilton
Middle School: East Hamilton
Elementary School: Westview Elementary
Listed By / Shown By
Listed By
Agency Name: Keller Williams Realty
Agency Phone: 423-664-1600
Shown By
Agent Name: Anna Mittelstadt
Agent Phone: (203) 912-9849
Agency Title: Crye-Leike Real Estate Services

Source: CARMLS
Estimate Your Payment
Estimated Payment
$ 622.63 per month $533.91 Principal & Interest $18.75 Property Tax $69.97 Homeowner's InsuranceChange Payment Information
Privacy Policy / DMCA Notice / ADA Accessibility


This site is hosted, designed and copyright
© 1994 - 2026 by
Delta Media Group, Inc. -- Patent Pending --
1108 Everett Drive | MLS# 1539886
This single family home located at 1108 Everett Drive, Chattanooga, TN 37421 is currently listed for sale with an asking price of $239,900. This property has 2 bedrooms and 2 full baths with 692 sq. ft. Everett Drive is located in the Everett Hills subdivision. Search Everett Hills real estate on annamitt.crye-leike.com today.